BIM 101 · Module 1 — Revit Fundamentals
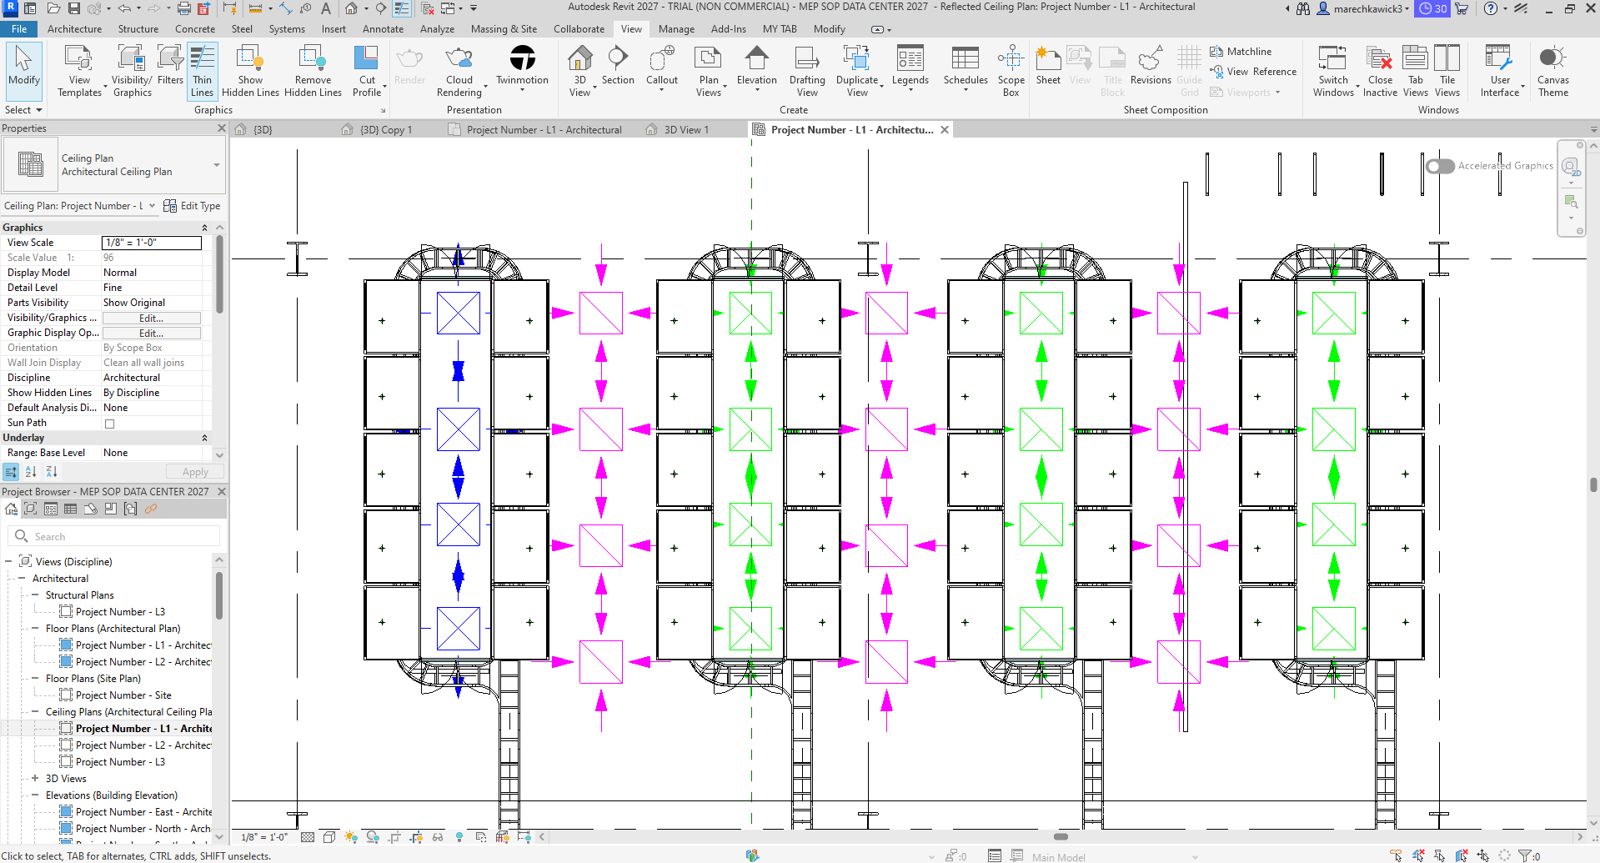
BIM 101 is the founding course of the institute. It teaches the way the work is actually done: inside Revit, on real building elements, with the coordination habits of professional practice from the first lesson. The course ends in a ten-question examination; a score of 8 or higher earns the BIM 101 Competency credential, recorded permanently and publicly verifiable.
- ›What BIM is and why the industry moved to it
- ›The Revit interface and project setup
- ›Families: the DNA of every Revit model
- ›Modeling walls, doors, and core elements
- ›Coordination and documentation fundamentals
Lesson 1 — What is BIM+
- Details published in the course room.
Lesson 2 — The Revit interface+
- Details published in the course room.
Lesson 3 — Project setup+
- Details published in the course room.
Lesson 4 — Families+
- Details published in the course room.
Lesson 5 — Modeling basics+
- Details published in the course room.
Lesson 6 — Coordination+
- Details published in the course room.
Lesson 7 — Documentation + Examination+
- Details published in the course room.
- The CourseFree — for the time being
- Certificates$40 — sharable · completion + examination + all course files
- Lessons7 · self-paced
- Examination10 questions · pass at 8
- CredentialBIM 101 Competency — publicly verifiable
- FormatSelf-paced · purpose-built learning portal
- AccessSecure access link issued on enrollment
Courses are open without tuition for the time being. Intellectual liberty shall remain the domain of everyone. The $40 issues your sharable certificates — earned by completing the course and passing its examinations, recorded permanently by the Office of the Registrar — together with all course files.
PAYMENT FOR THE CERTIFICATES IS PROCESSED SECURELY BY THE BG LATITUDE REGISTER. ENROLLMENT IS RECORDED BY THE OFFICE OF THE REGISTRAR.
An inventor with patents filed. A published author. A master of the building craft.
Every lesson in this course is taught by the man who does this work at the highest level it is done — in his own working models, in his own voice.

Earl S. Bell
Over twenty years inside the most serious rooms in American building — Skidmore Owings & Merrill, AECOM, Thornton Tomasetti, Perkins Eastman — on projects the whole industry knows: the $1.2 billion Delta Terminal expansion at JFK Airport, LaGuardia Airport’s structural modeling, Penn Station / MTA / LIRR, the Metropolitan Museum of Art’s century-old roof structure, and the permanent entry-lobby ceiling sculpture of the National Museum of African American History & Culture on the National Mall.
BIM Coordinator on Project Llano — Google’s 1.03-gigawatt Goodnight AI data center campus — electrical and controls coordination of the chiller plant itself, with a Meta data center technical study alongside. Sr. BIM Coordinator on Google Data Center projects. MEP replacement coordination on the Bloomberg tower. BIM strategy liaison for Levi Strauss & Co.’s global 3,000-store design fleet. This course is taught in his own working models — architecture, structure, and MEP together, never one in isolation — through the tutorials that built the BG Latitude teaching channel.
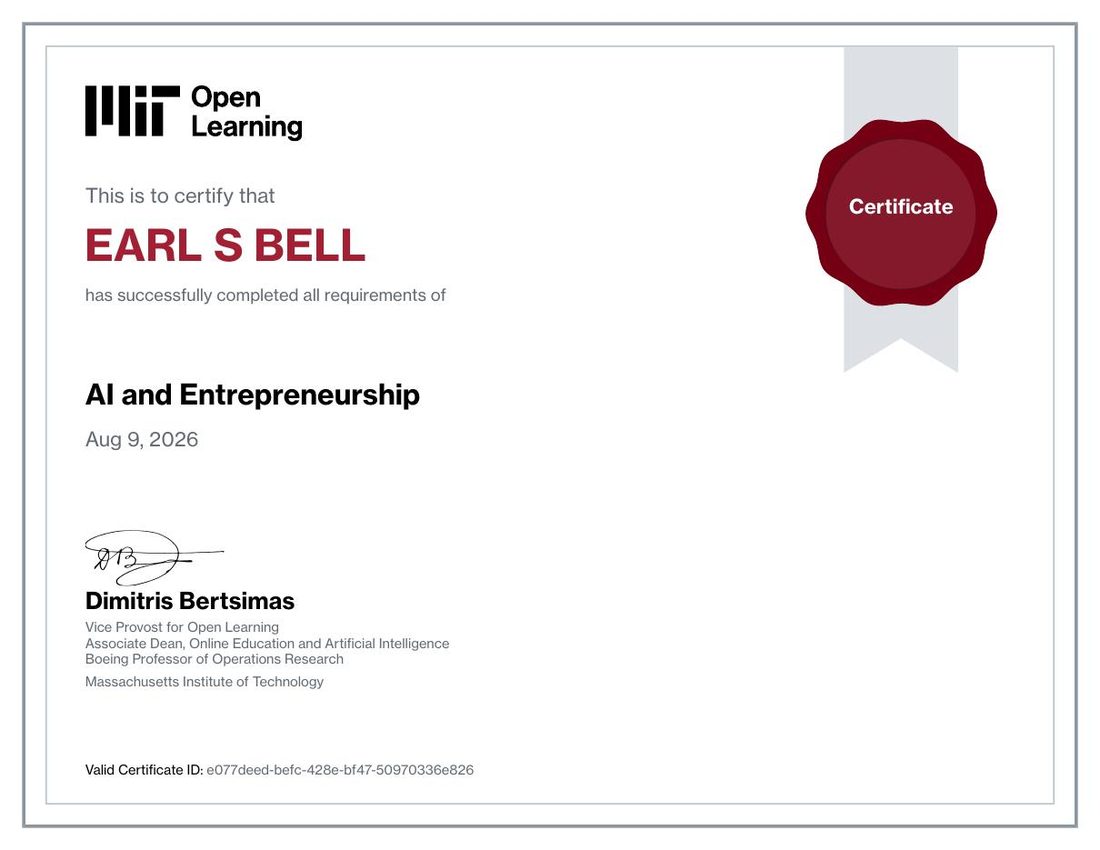
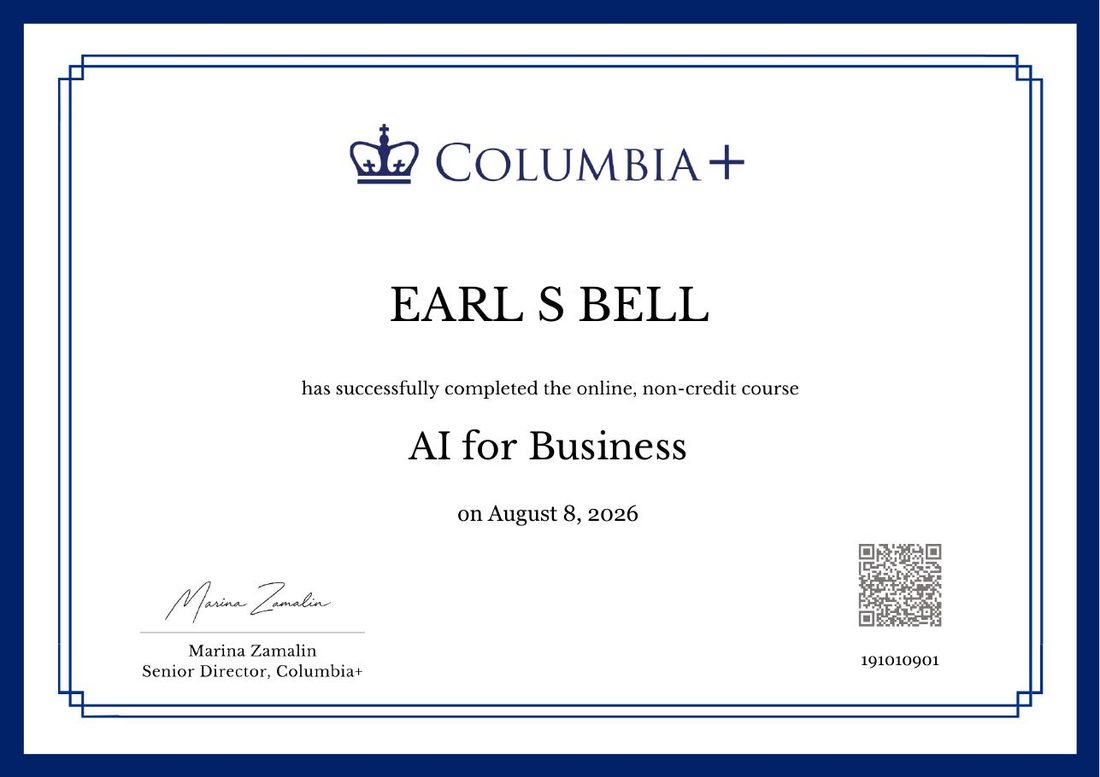
DIGITALLY SIGNED CREDENTIALS — VERIFIABLE AT THE ISSUING INSTITUTIONS.