Revit MEP HVAC Duct Systems: Layout, Automatic Sizing, Fire Dampers and LOD 300 Supports
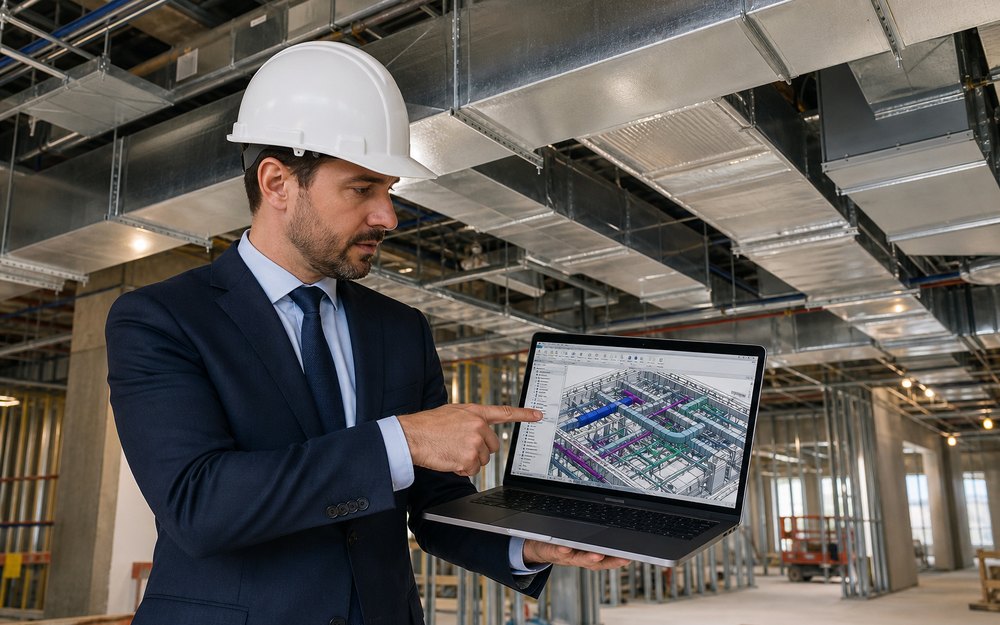
Most Revit tutorials show you a command. This course walks a complete HVAC duct system through a real commercial model — a multi-tenant office and innovation center — from the first air terminal to a sized, damped, supported, fabrication-ready system with cable tray coordinated above it. The course also teaches the judgment calls most training skips: where duct may and may not penetrate, why supply and return sit at different elevations, why an elbow must not die inside a wall, when Revit's automatic solution is wrong and you override it, and why a shear wall is not just a thick wall. The course is examined as you go: fourteen checkpoints of three to five questions each, taken directly under the study material, with unlimited attempts. The course is open without tuition for the time being. The $40 Certification carries both credentials and all course files, including the Revit lab model the course is taught in — recorded permanently and publicly verifiable.
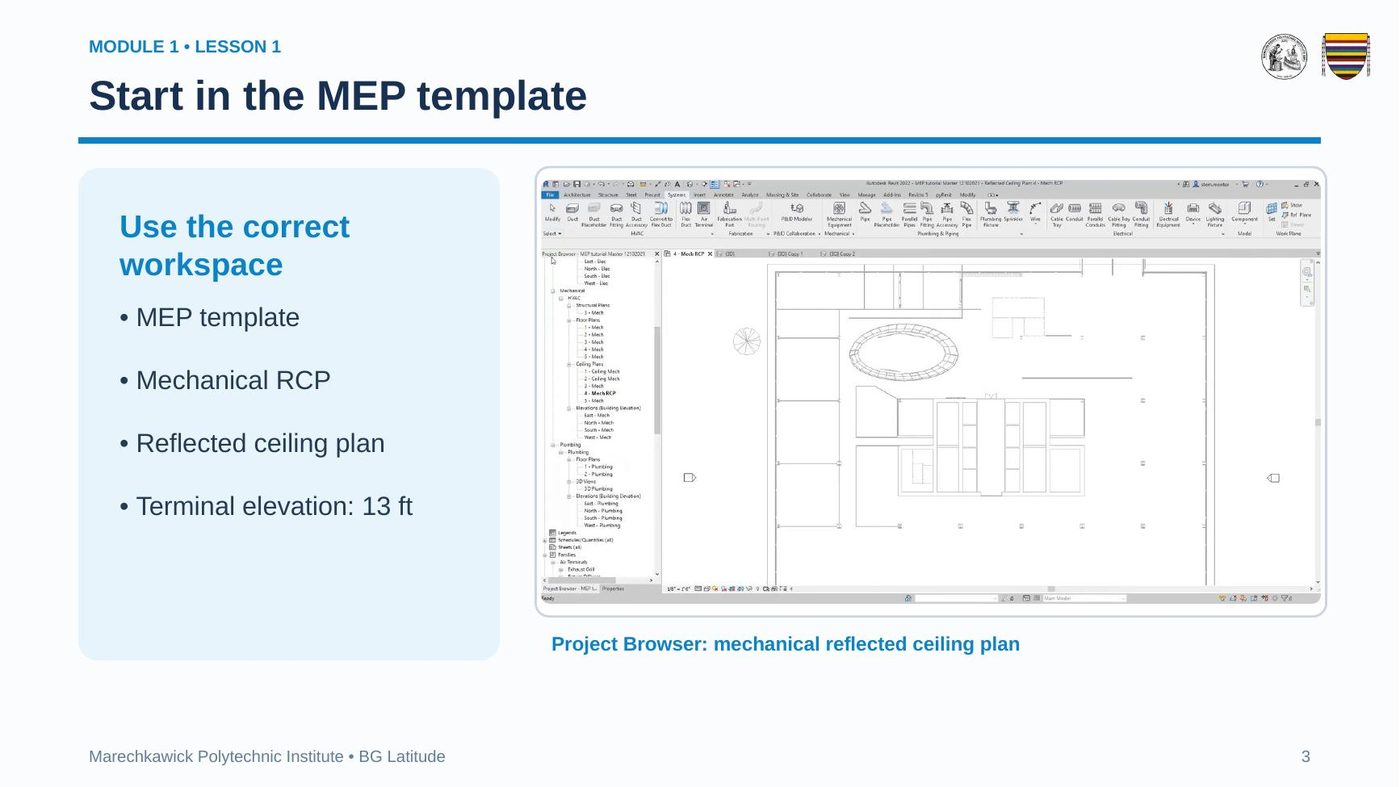
- ›Set up an HVAC model in the MEP template and mechanical reflected ceiling plan
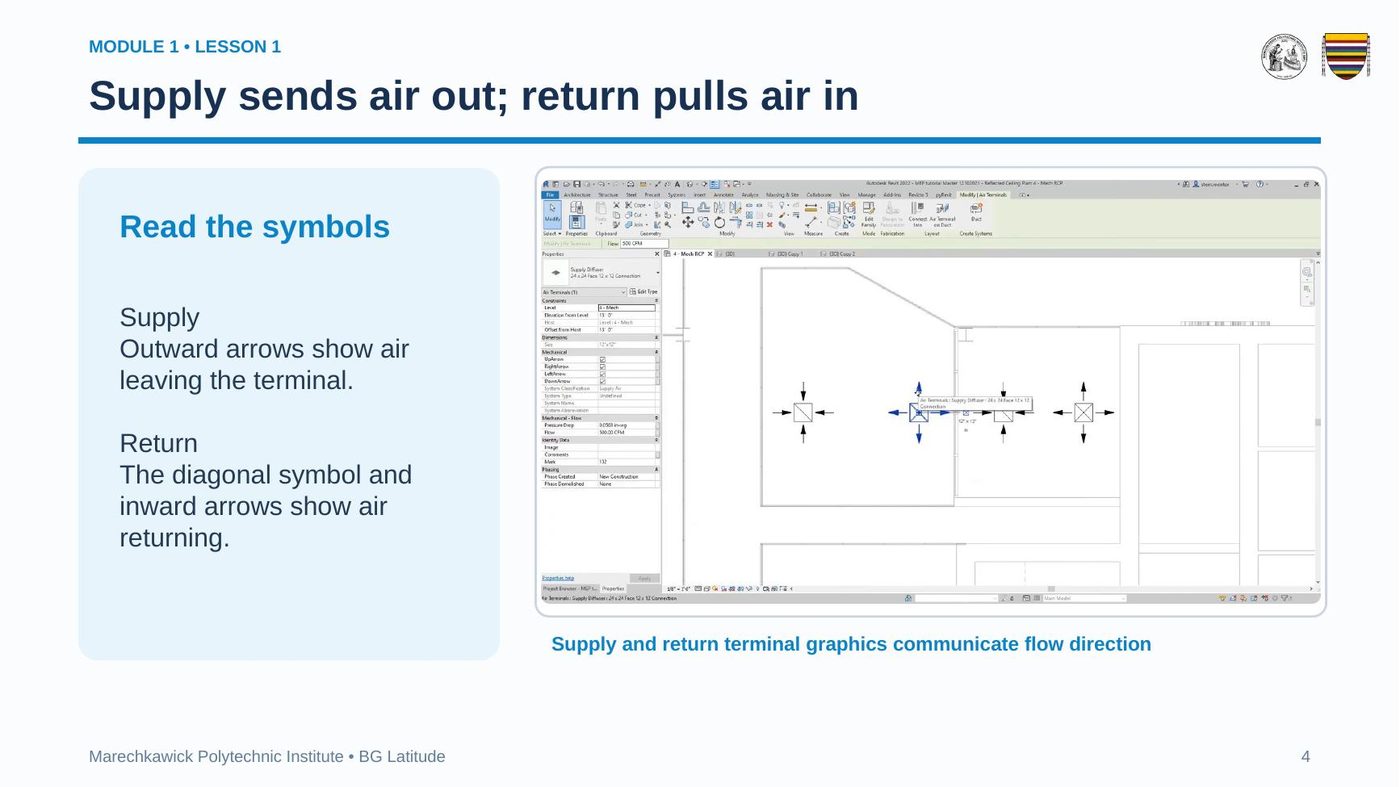
- ›Place supply and return air terminals at a specified elevation and read their symbols
- ›Create duct systems, generate automatic layouts, and judge them against routing constraints
- ›Keep supply and return at separate elevations and repair open connections
- ›Automatically size ductwork by velocity and read the tapering result
- ›Place fire dampers for fire containment and maintenance isolation
- ›Understand shear walls and the discipline of MEP coordination
- ›Convert design duct to LOD 300 fabrication parts and hang it from structure
- ›Route cable tray with a deliberate clearance buffer and resolve clashes
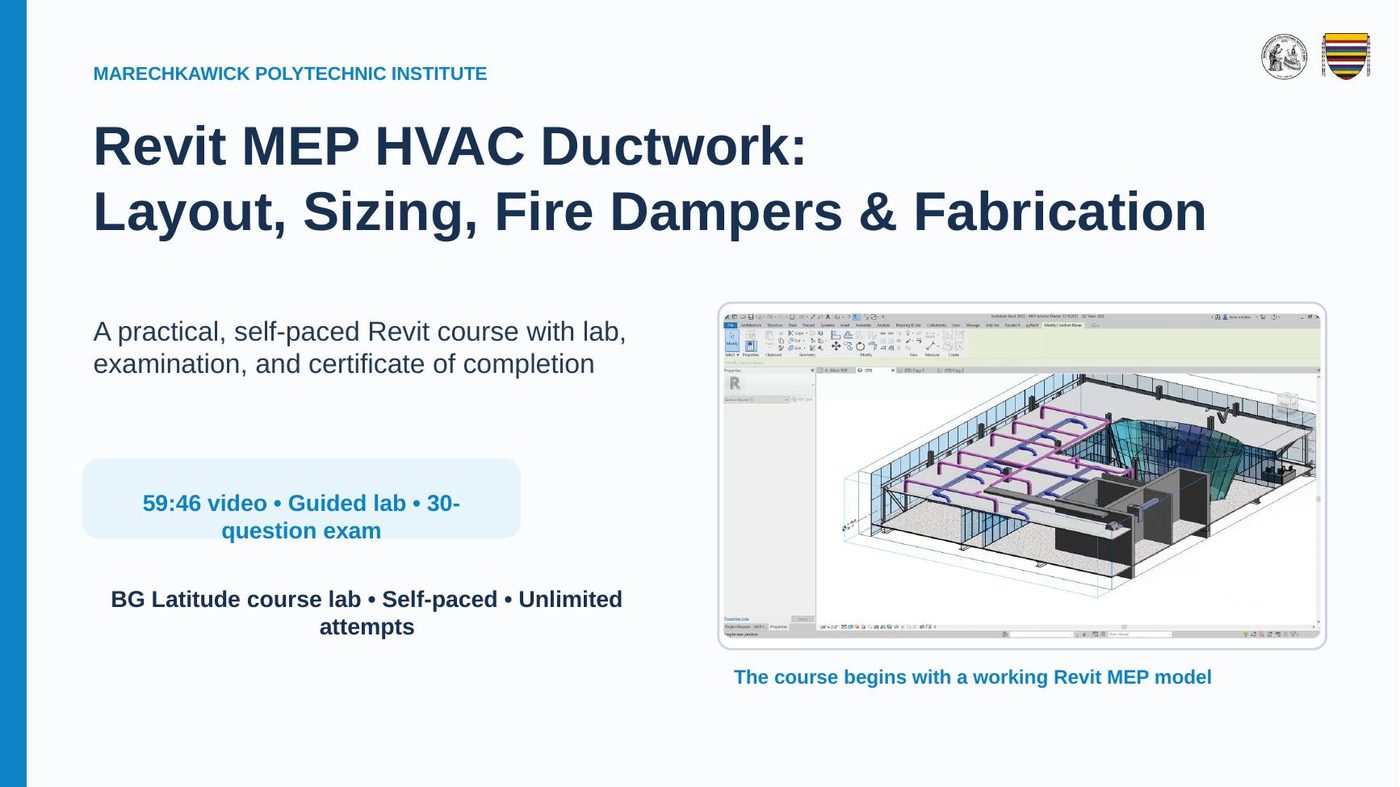
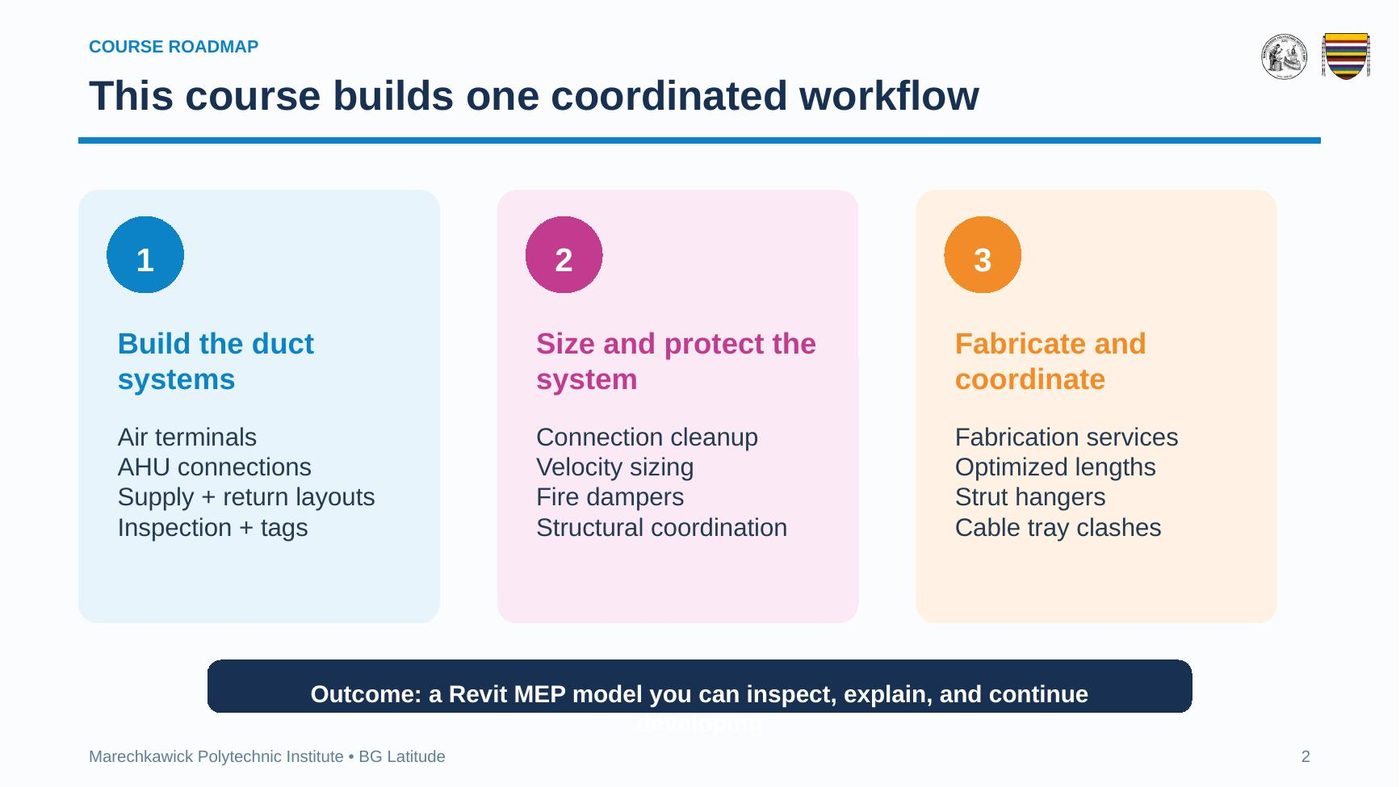
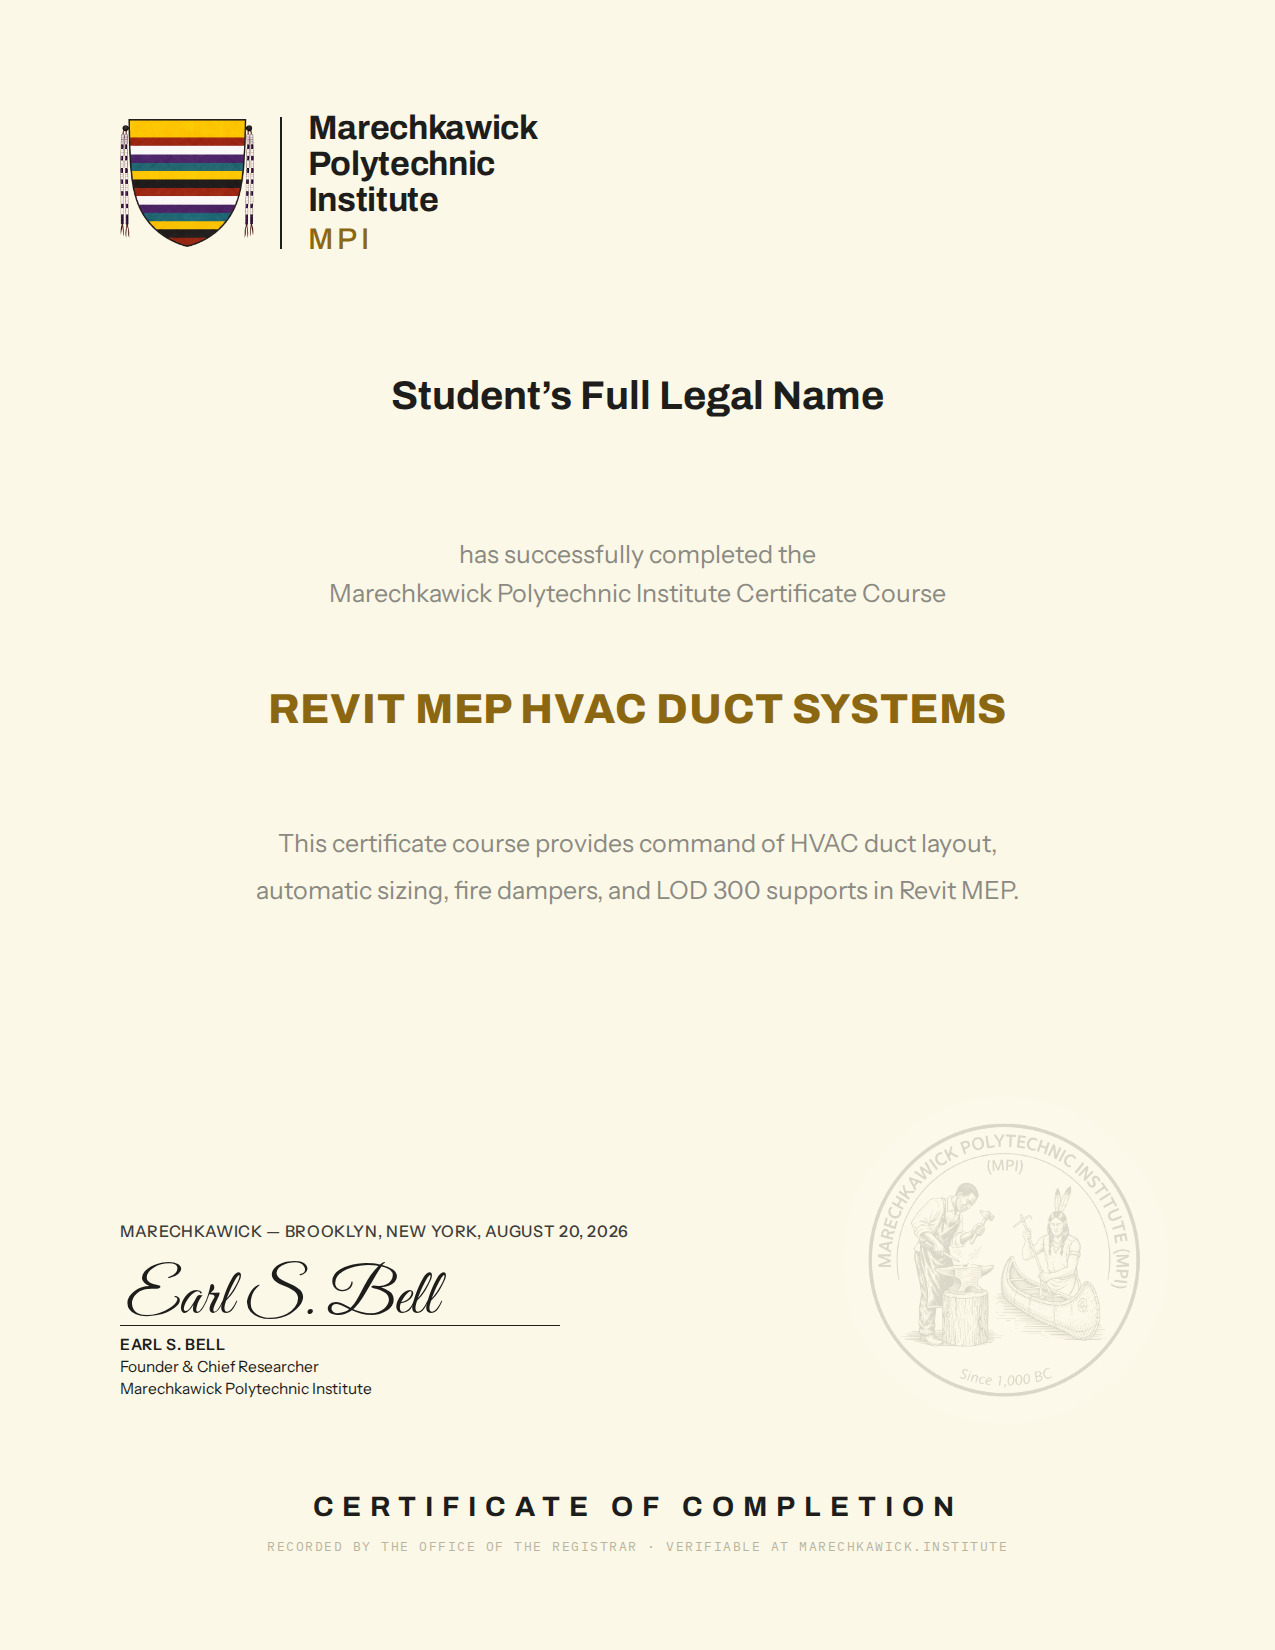
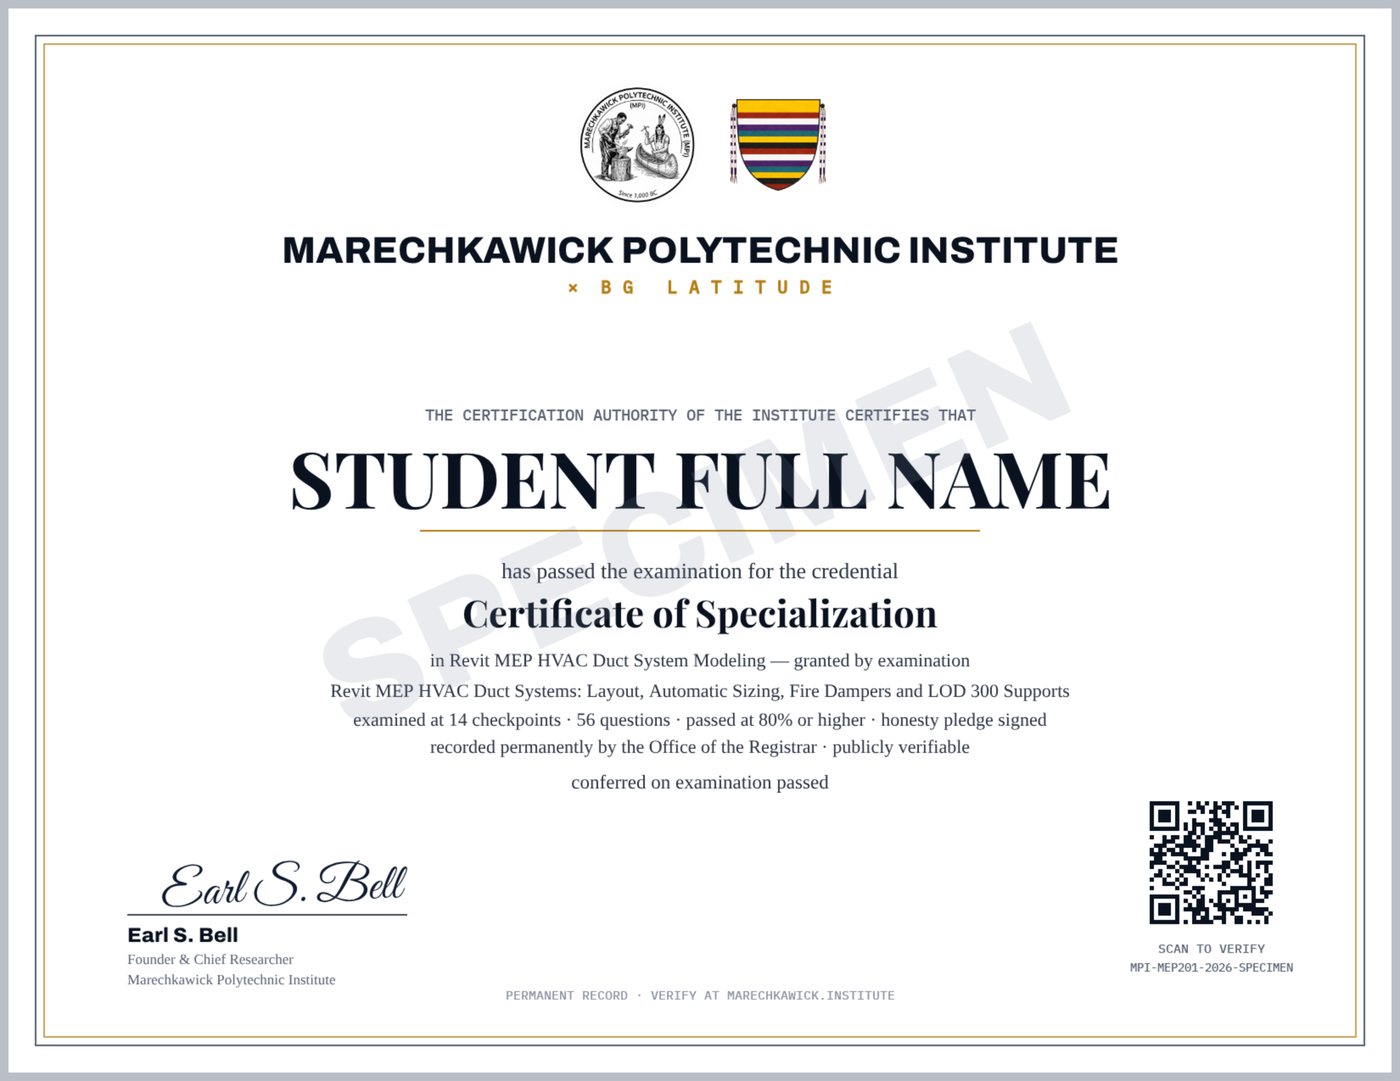
Certificate of Completion — issued when you complete all modules of the course. Certificate of Specialization — granted by examination: every checkpoint passed at its mark. Both are issued in your full legal name, recorded permanently by the Office of the Registrar, and publicly verifiable by certificate number and QR code. The $40 issues both certificates — sharable, in your full legal name — and all course files, including the Revit lab model the course is taught in. Specimens shown.
1 · The Certificate of Completion
2 · The Certificate of Specialization — granted by examination
Module 1 — Laying Out Supply and Return Duct Systems (6 checkpoints)+
- 1.1 Template, views and air terminals
- 1.2 Mechanical equipment and routing constraints
- 1.3 Creating the supply system and generating a layout
- 1.4 Editing the layout, connections and cleanup
- 1.5 The return system and elevation separation
- 1.6 Sections, elbow discipline and tagging
Module 2 — Sizing the Ductwork and Placing Fire Dampers (4 checkpoints)+
- 2.1 Prep work before automatic sizing
- 2.2 Automatic duct sizing by velocity
- 2.3 Fire dampers: containment and isolation
- 2.4 Shear walls and coordination discipline
Module 3 — Fabrication Parts, Duct Supports and Cable Tray (4 checkpoints)+
- 3.1 Loading fabrication services
- 3.2 Design to Fabrication and Optimize Length
- 3.3 Strut hangers and why fabrication parts matter
- 3.4 Cable tray and vertical coordination
Examination — 14 checkpoints, 56 questions, taken as you go+
- Checkpoints of 3–5 questions under each segment · pass at 80% · unlimited attempts
- Certificate of Completion for completing all modules
- Certificate of Specialization granted by examination
- The CourseFree — for the time being
- Certificates$40 — sharable · completion + examination + all course files
- Lessons14 · self-paced
- Examination14 checkpoints · 56 questions · pass at 80%
- CredentialCertificate of Specialization in Revit MEP HVAC Duct System Modeling — granted by examination — publicly verifiable
- FormatSelf-paced · purpose-built learning portal
- AccessSecure access link issued on enrollment
Courses are open without tuition for the time being. Intellectual liberty shall remain the domain of everyone. The $40 issues your sharable certificates — earned by completing the course and passing its examinations, recorded permanently by the Office of the Registrar — together with all course files.
PAYMENT FOR THE CERTIFICATES IS PROCESSED SECURELY BY THE BG LATITUDE REGISTER. ENROLLMENT IS RECORDED BY THE OFFICE OF THE REGISTRAR.
Free course prospectus — PDFAn inventor with patents filed. A published author. A master of the building craft.
Every lesson in this course is taught by the man who does this work at the highest level it is done — in his own working models, in his own voice.

Earl S. Bell
Over twenty years inside the most serious rooms in American building — Skidmore Owings & Merrill, AECOM, Thornton Tomasetti, Perkins Eastman — on projects the whole industry knows: the $1.2 billion Delta Terminal expansion at JFK Airport, LaGuardia Airport’s structural modeling, Penn Station / MTA / LIRR, the Metropolitan Museum of Art’s century-old roof structure, and the permanent entry-lobby ceiling sculpture of the National Museum of African American History & Culture on the National Mall.
BIM Coordinator on Project Llano — Google’s 1.03-gigawatt Goodnight AI data center campus — electrical and controls coordination of the chiller plant itself, with a Meta data center technical study alongside. Sr. BIM Coordinator on Google Data Center projects. MEP replacement coordination on the Bloomberg tower. BIM strategy liaison for Levi Strauss & Co.’s global 3,000-store design fleet. This course is taught in his own working models — architecture, structure, and MEP together, never one in isolation — through the tutorials that built the BG Latitude teaching channel.
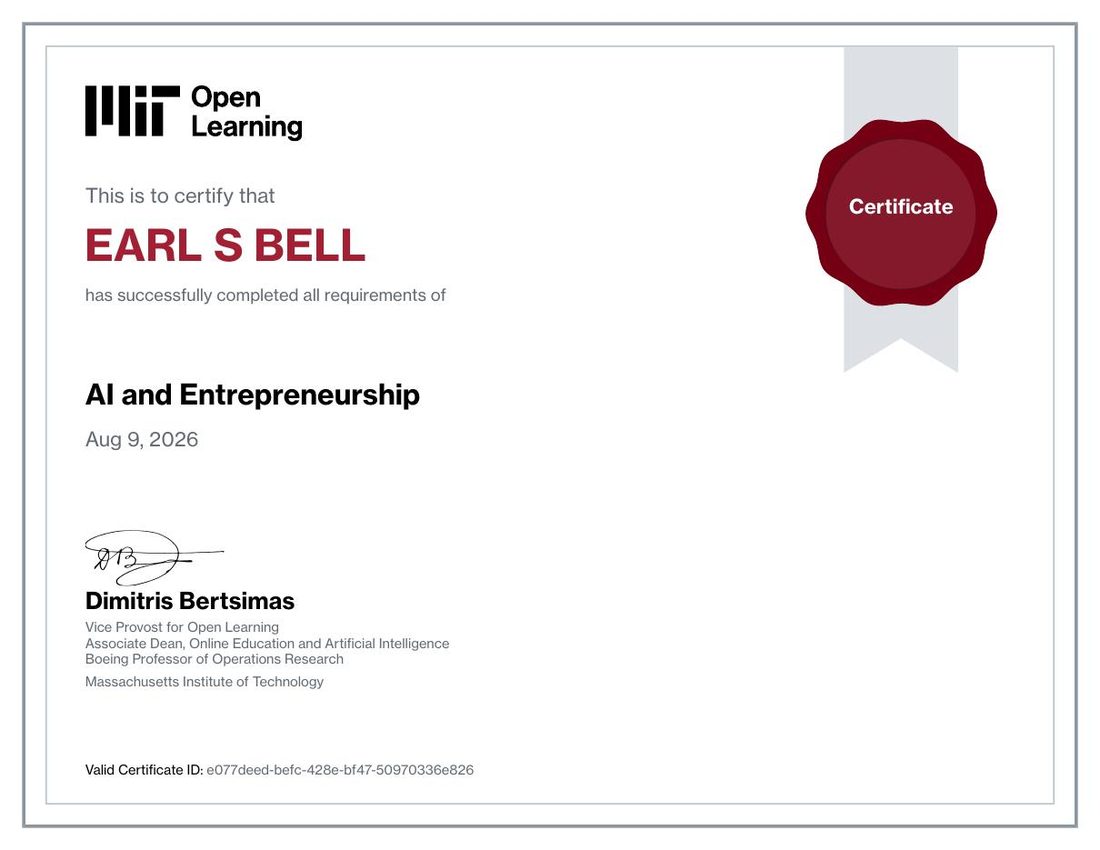
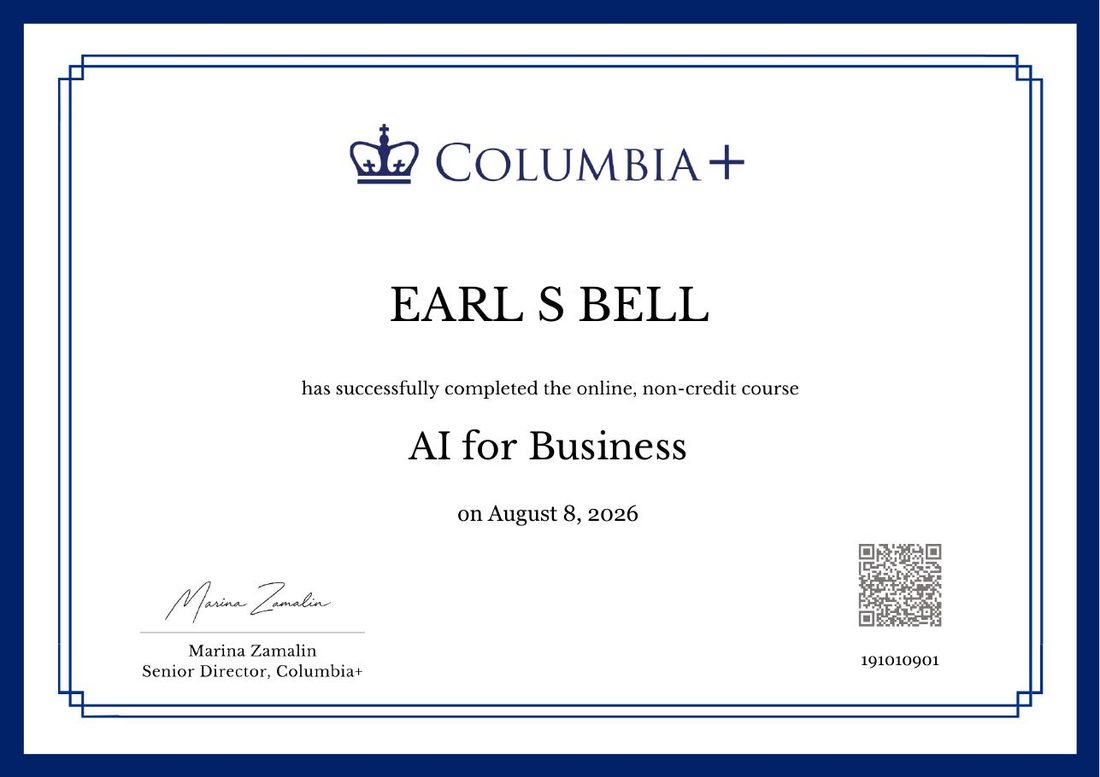
DIGITALLY SIGNED CREDENTIALS — VERIFIABLE AT THE ISSUING INSTITUTIONS.